Happy Campers RV Sales & Service

2027 Recreation By Design Baypoint 431FDL

NEWDestination TrailerLafayette, INStock #SORBD431FDL
2027 Recreation By Design Baypoint 431FDL
2027 Recreation By Design 2027 Recreation By Design Baypoint - image 1
1 / 1
Length
43ft Length43ft
Sleeps
Sleeps 88
Dry Weight
15,662lbs Dry Weight15,662lbs
$XX,XXX

AI Assistant

Ask me anything about this unit
Online
Quick questions about this 2027 Recreation By Design Baypoint:

* AI-generated responses are for informational purposes only and may contain errors. Please verify all information with Happy Campers RV Sales & Service before making purchasing decisions.

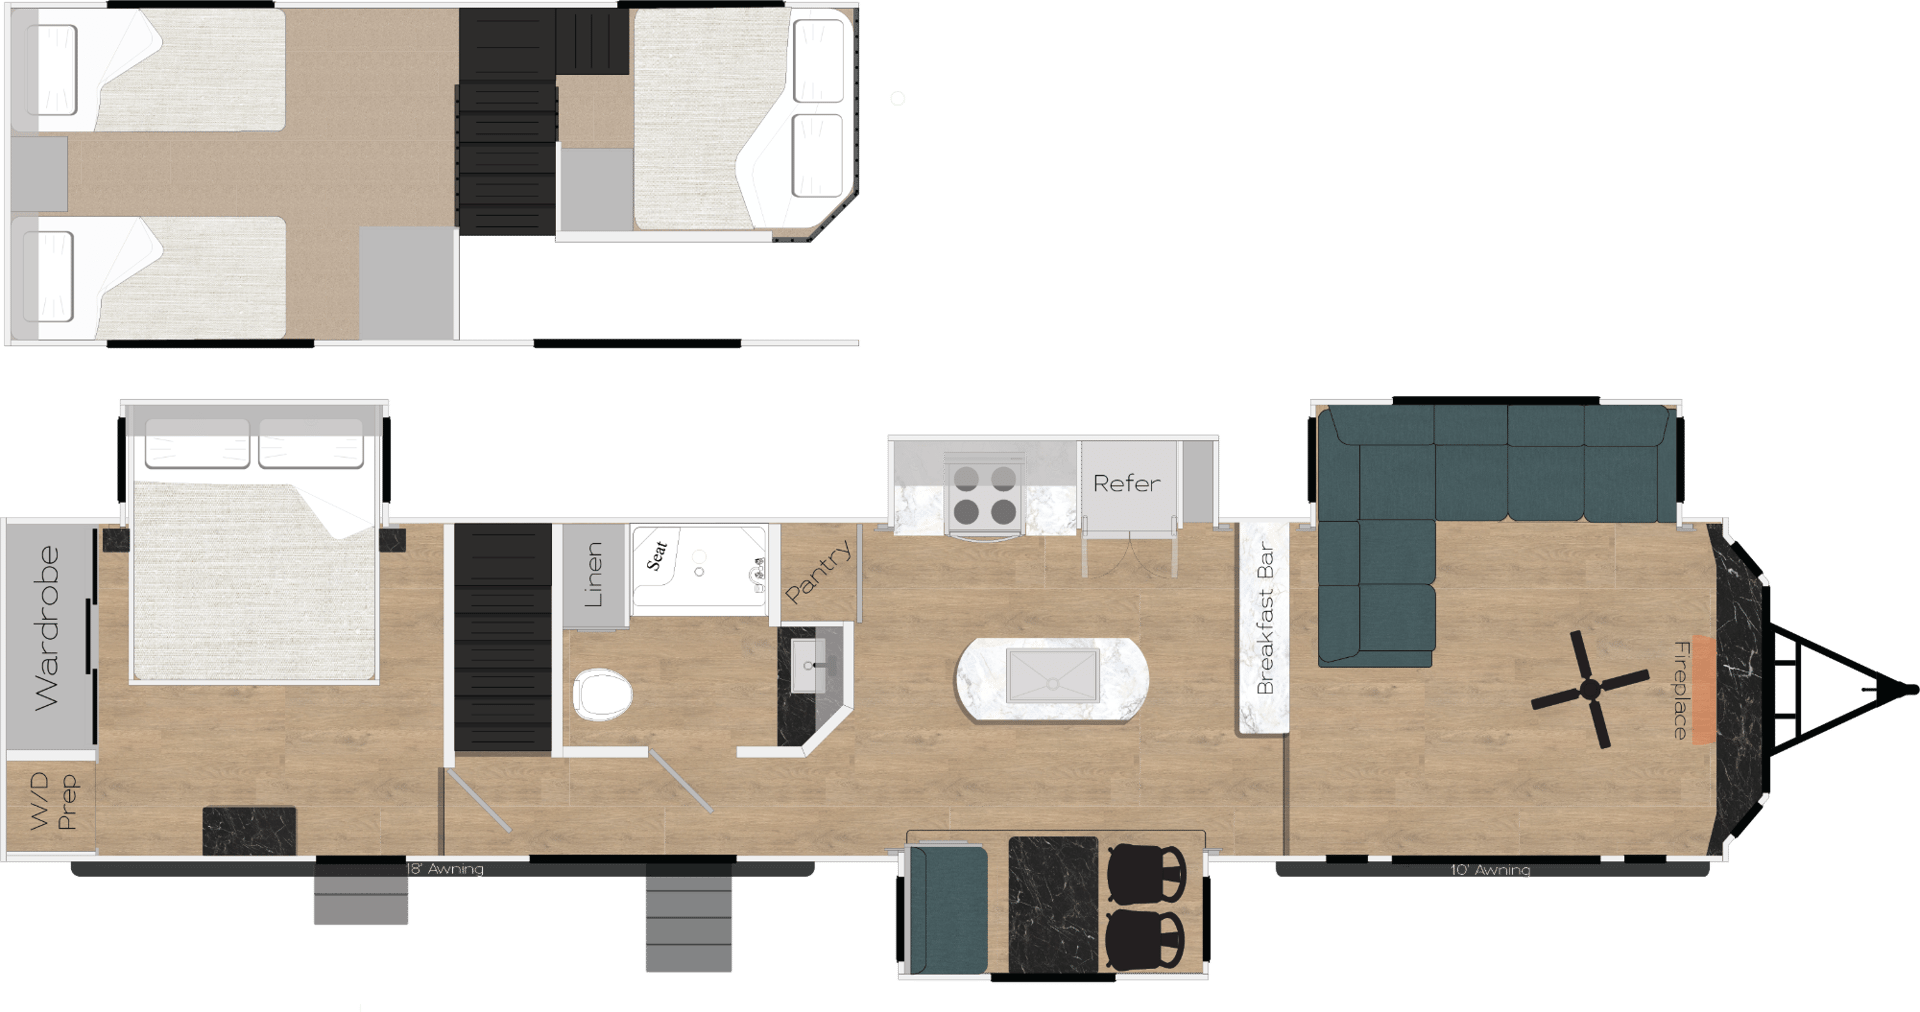
Floorplan Layout

Detailed floor plan showing the complete layout and dimensions
2027 Recreation By Design Baypoint 431FDL floorplan
Floorplan

Complete Destination Trailer Specifications

2027 Recreation By Design Baypoint Overview

The new 2027 Recreation By Design Baypoint 431FDL is your gateway to luxurious outdoor living. With a spacious layout that sleeps 8, this impressive destination trailer offers ample room for family and friends. It features a modern kitchen island, a stainless steel RV refrigerator, and comfortable theater seating for relaxing evenings. With four slides, this trailer maximizes space and comfort. Enjoy the convenience of two air conditioning units and a powerful furnace for climate control year-round. Ideal for extended stays, the Baypoint combines functionality with style. Experience the great outdoors like never before with this versatile destination trailer. Contact us to learn more!

Premium Features & Highlights

Sleeps 8, perfect for family gatherings
4 Slide-Outs for maximum living space
Kitchen Island for added cooking convenience
Theater Seating for entertainment comfort
Stainless Steel RV Refrigerator for modern amenities
Select a category to view specs

Overview

Vehicle Identification & Details

7 specifications available

Category
Destination Trailer
Condition
new
Floorplan
431FDL
Make
Recreation By Design
Model
Baypoint
Stock Number
SORBD431FDL
Year
2027

Size & Weight

Dimensions, Weight, Construction & Exterior

16 specifications available

Dry Weight
15,662 lbs
GVWR
18,000 lbs
Height Closed Ft
13.3
Length Closed Ft
43
Length
43 ft
Width
8.4 ft
Awnings Count
2
Construction Type
I-beam super frame
Entry Steps
Quad steps front and rear
Grab Handle
Swing-out grab handle
Has Power Awning
Yes
Insulation Type
R-11 fiberglass insulation; radiant R-38 foil roof and floors

Sleeping & Layout

Beds, Layout, Living & Comfort

11 specifications available

Available Beds
5 beds, 2 lofted bedrooms
Bedroom Count
2
Loft Beds Count
2
Private Bedroom
Yes
Sleeps
8
Has Primary Bedroom Closet
Yes
Has Primary Bedroom Mirror Doors
Yes
Layout Type
Front living
Living Area Location
Front
Theater Seating
Yes
Window Treatments
Roller shades

Kitchen & Dining

Cooking, Dining & Appliances

11 specifications available

Dinette
Yes
Dining Seating
Table with 4 chairs
Kitchen Island
Yes
Kitchen Location
Front
Kitchen Table Config
Table with 4 chairs
Oven
Yes
Stovetop Burners
4
Range Hood
true
Range Type
24-inch stainless steel range
Refrigerator Type
Stainless steel RV refrigerator
Washer Dryer Prep
Yes

Bathroom & Facilities

Comfort & Privacy

5 specifications available

Bathroom Type
Full
Bathrooms Count
1
Has Medicine Cabinet
Yes
Shower Type
Standard
Toilet Type
Porcelain

Water Systems

Tanks & Plumbing

5 specifications available

Black Water Capacity
52 gal
Fresh Water Capacity
48 gal
Has Tankless Water Heater
Yes
Water Heater Power Mode
On demand
Water Heater Type
Tankless/on demand

Power & Electrical

Electrical, Entertainment & Safety

3 specifications available

Electrical Service
50 amp
Sound System
Yes
Tv Antenna
Antenna with booster

Climate Control

Heating & Cooling

5 specifications available

Ac Type
Central duct air conditioning
Air Conditioners Count
2
Air Conditioning
Yes
Heater Btu
40,000 BTU
Heater Type
Ducted furnace

* Vehicle specifications listed to the best of our knowledge. All specifications, features, and information are provided by the manufacturer. Happy Campers RV Sales & Service is not responsible for manufacturer defects, specification changes, or recalls. Buyers should verify all information directly with Happy Campers RV Sales & Service.

Calculate Your RV Payment

Get your personalized RV payment options in 3 easy steps

PreferencesDetailsContactPayment

How much would you like to put down?

Choose your preferred down payment amount

Built to Last

Superior construction for years of adventures
HVAC

Dual Air Conditioning Units

Stay cool in any climate with powerful cooling for your comfort.

Plumbing

Tankless Water Heater

Enjoy endless hot water for all your needs while on the road.

Ready for Your Next Adventure?

Experience the freedom of the open road with your next RV adventure

Payment Calculator

Estimate your monthly payments

Calculate Payment
Estimated • 20% down

Schedule Tour

See this RV in person at our showroom

Showroom Hours
Mon-Fri: 8:30 AM - 6 PM, Sat: 10 AM - 3 PM, Sun: Closed
510 Veterans Memorial Parkway East Lafayette, IN 47905

Trade-In Value

Get your current RV's value

Trade Evaluation

Dealer assessment

Manufacturer and/or stock photographs may be used and may not be representative of the particular unit being viewed. We are not responsible for any misprints, typos, or errors found in our website pages. Any price listed excludes sales tax, registration tags, and delivery fees. Manufacturer pictures, specifications, and features may be used in place of actual units on our lot. Please contact us for availability as our inventory changes rapidly. All calculated payments are an estimate only and do not constitute a commitment that financing or a specific interest rate or term is available.
Contact for Price